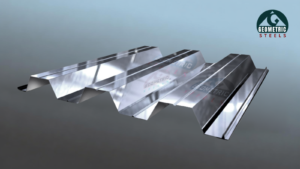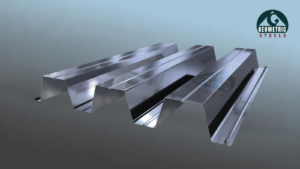
Decking Sheet

Deck Sheet Manufacturer for Infrastructure, Industrial & Commercial Construction

Steel deck sheet systems engineered for composite floors, structural roof decking, and permanent shuttering — from industrial buildings to bridge, highway, and railway infrastructure, subject to project-specific structural design.

Geometric Steels Roll Forming Pvt. Ltd. manufactures steel deck sheets used across a wide range of construction applications — composite floor systems, structural roof decking, permanent formwork, and platform/walkway decking — for industrial buildings, warehouses, PEB structures, commercial developments, and infrastructure projects including bridges, highways, flyovers, and railway structures, where the project's structural design calls for a steel decking solution.

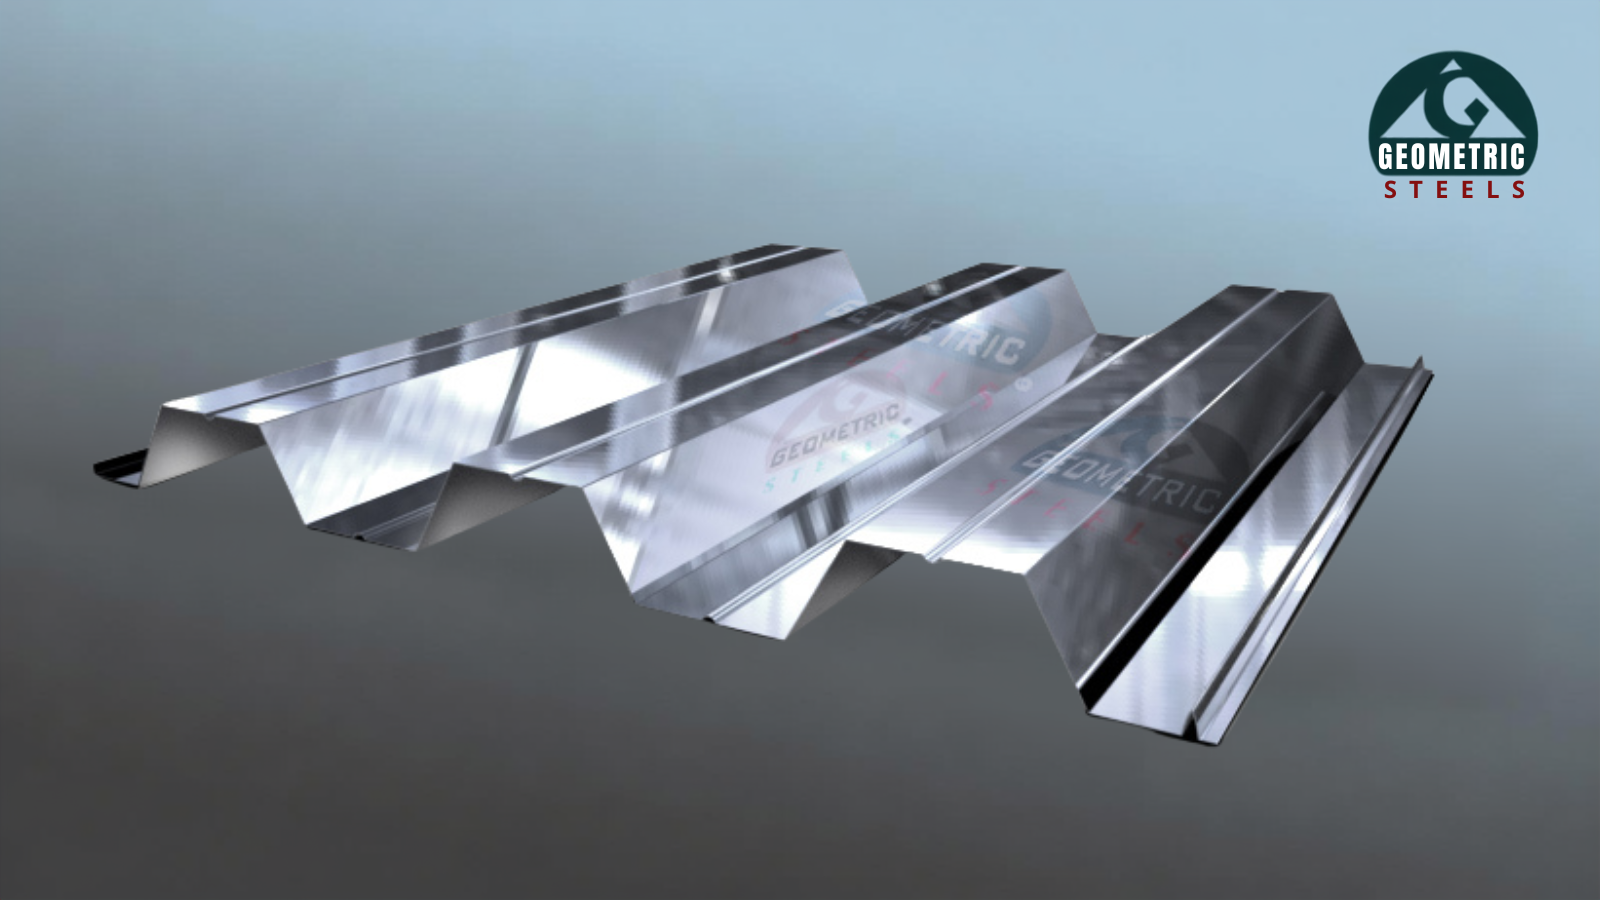
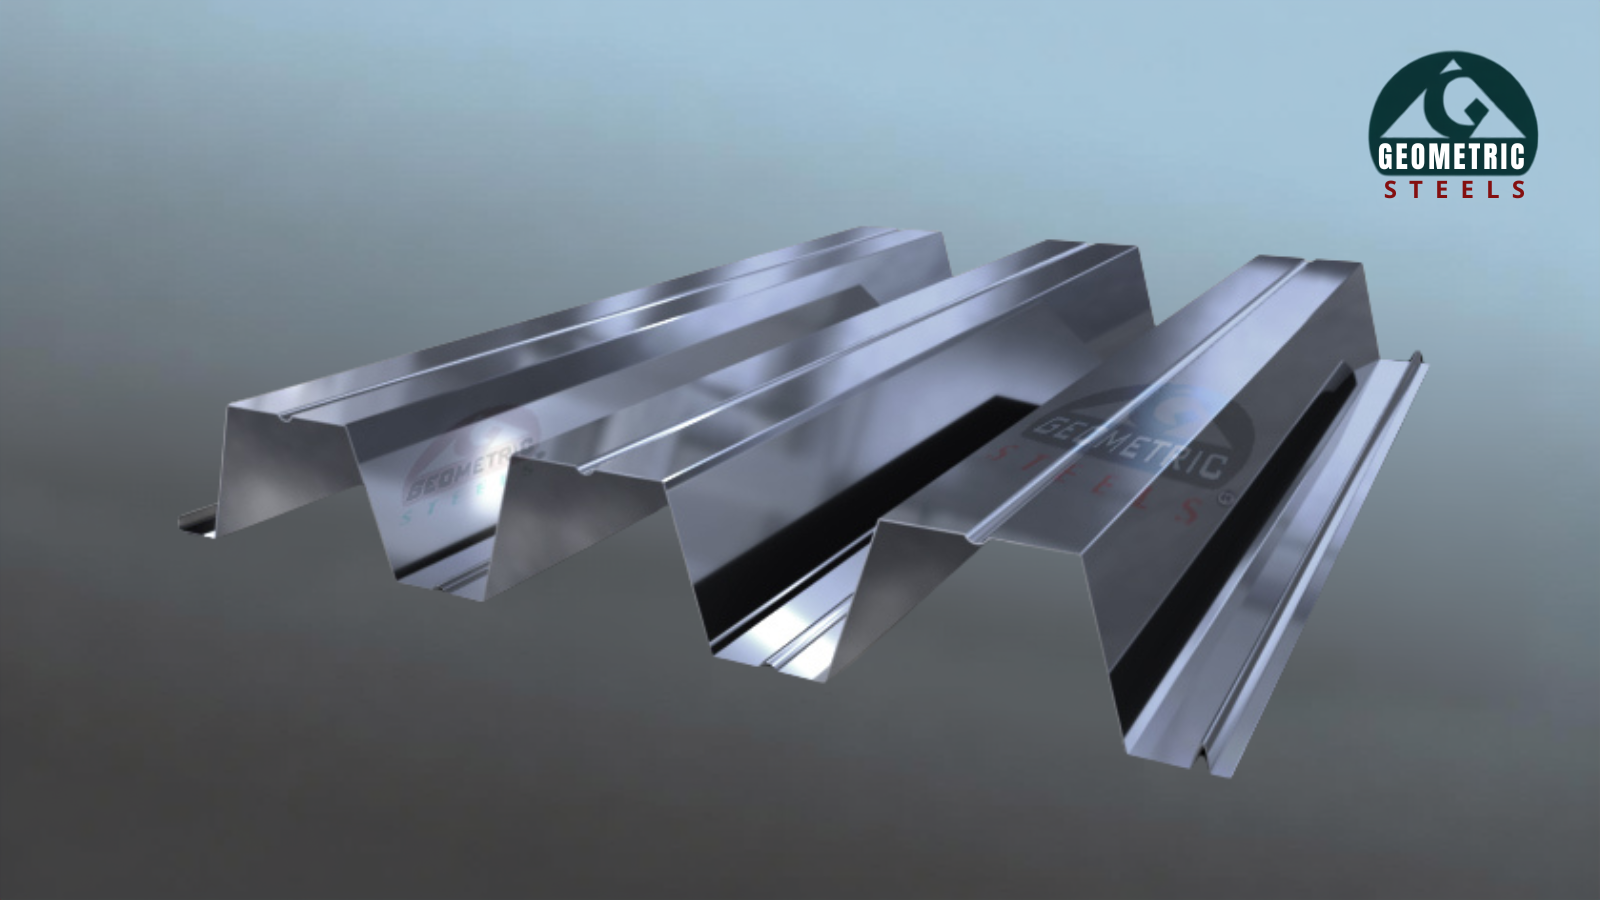
Every SteelDECK profile — 44, 52, 76, and 102 — is roll formed in-house, giving project teams a consistent, verifiable profile geometry to specify against, whether the requirement is a short-span industrial floor or a heavier long-span application.
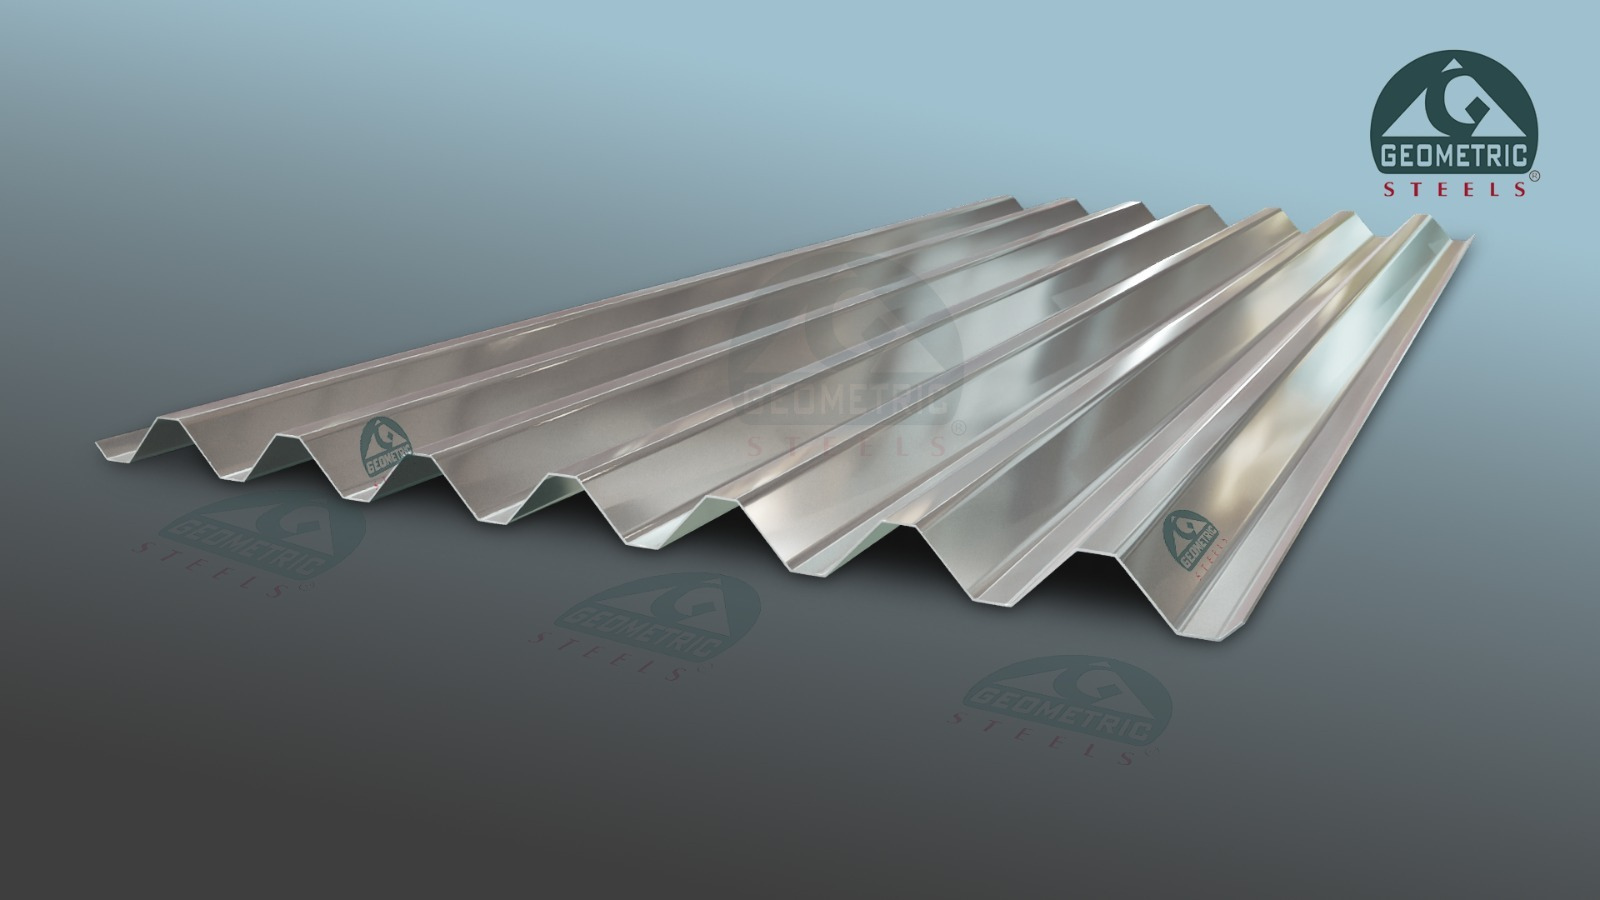
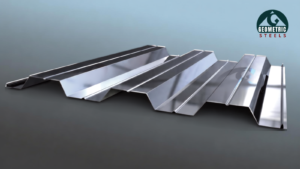
SteelDECK 44
SteelDECK 44
Add more slides here as you get more photos, e.g.:
SteelDECK 52
SteelDECK 52
SteelDECK 76
SteelDECK 76
SteelDECK 102
SteelDECK 102

SteelDECK 102 profile — cold roll formed steel decking sheet

Steel Decking Explained

What Is a Deck Sheet? — Steel Decking Sheet Explained

A deck sheet — also called a steel decking sheet or metal decking sheet — is a cold roll formed steel profile used as a structural or semi-structural base in concrete floor, roof, and platform construction. Its ribbed cross-section is engineered to carry construction-stage loads (wet concrete, site traffic, reinforcement) and, depending on the structural design, to contribute to the long-term structural performance of the finished element.

Core Functions of a Steel Decking Sheet

  • Permanent Formwork / Permanent Shuttering Sheet The deck sheet supports the wet concrete during casting and remains in place afterward, removing the need to strike and remove conventional formwork.
  • Composite Floor Decking Where the structural design calls for it, the profiled steel deck and the concrete topping act together as a composite structural element (a steel deck composite floor system), with the deck's ribs providing mechanical interlock with the concrete once it cures.
  • Working Platform During Construction Once fixed, the deck sheet gives site crews a safe, stable surface for subsequent trades.
  • Structural Roof Decking Profiled steel decking is also used as a roof deck base, including in secondary roof and retrofit contexts.

Where It's Used

Subject to structural design: industrial and commercial buildings, warehouses and PEB structures, multi-storey composite floors, parking structures, mezzanine floors, walkways and platforms — and, in the broader construction industry, as part of composite bridge deck systems, highway/flyover deck construction, and railway structures, where the applicable design codes and project engineering permit it.

Suitability for any specific project is always determined by the structural engineer of record.
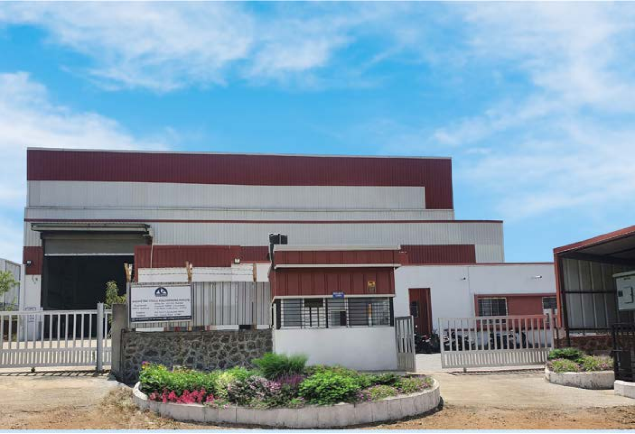
Geometric Steels Roll Forming manufacturing facility - Kurkumbh MIDC, Pune

In-house roll forming facility — Kurkumbh MIDC, Pune, Maharashtra

2006
Established
100%
In-House Roll Forming

About Geometric Steels

A Roll Forming Manufacturer for Structural Steel Applications

Cold Roll Formed Steel Building Products, Made In-House Since 2006

Geometric Steels Roll Forming Pvt. Ltd. is an Indian manufacturer of cold roll formed steel building products, operating from Kurkumbh MIDC, Pune, Maharashtra, since 2006. The company's manufacturing range includes structural decking, purlins, roofing and cladding profiles, ventilation systems, and safety access products, all roll formed in-house.

What This Means for a Project Team Specifying Steel Decking

  • In-House Roll Forming Profile geometry, tolerances, and production scheduling are controlled directly at the Kurkumbh MIDC facility rather than through third-party job work.
  • Engineering Coordination Our technical team works with structural consultants, EPC contractors, and project teams to align the SteelDECK profile, thickness, and yield strength with the project's structural specification.
  • BOQ and Project Support We work from BOQs and structural drawings to quote and supply against a project's actual requirement, rather than a generic catalogue order.
  • Multi-Product Structural Range Decking is manufactured alongside purlins and other structural steel products, allowing coordinated supply for projects that need more than one structural steel component.

Verified Company Facts

  • Established: 2006
  • Facility: Kurkumbh MIDC, Pune, Maharashtra
Learn About Our Manufacturing Process →

Construction Challenges

Construction Challenges Where Steel Decking Is Commonly Evaluated
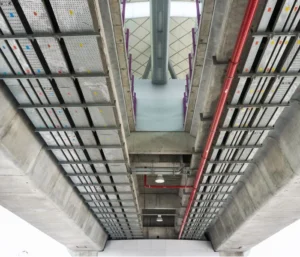
01
Bridge construction - steel decking application Highway and flyover construction - steel decking application Bridge, highway and flyover construction context
Infrastructure

Bridge, Highway & Flyover Construction

Deck construction typically has to be sequenced tightly against traffic diversion windows, span-by-span erection schedules, and heavy live-load requirements. Conventional cast-in-situ deck slabs on temporary formwork can extend the construction programme and increase temporary works at height or over live traffic.
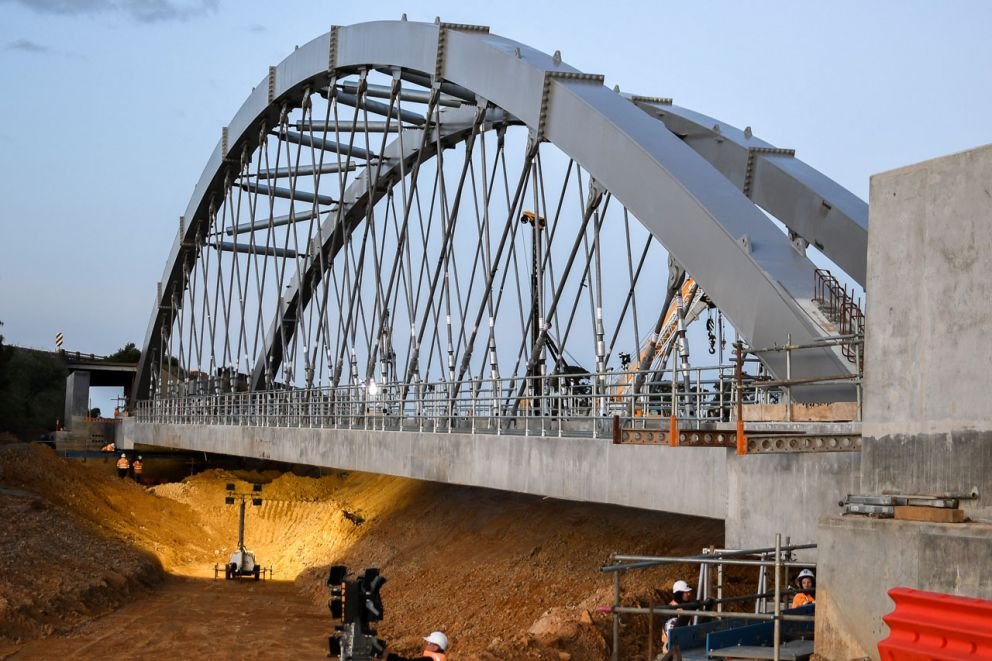
02
Railway bridge construction - steel decking application Railway

Railway Bridges & Crossovers

Railway structures often work within short possession/block windows where the track cannot be closed for long. Deck and platform methods that reduce on-site formwork time and speed up erection-to-concrete sequencing are a recurring project consideration.
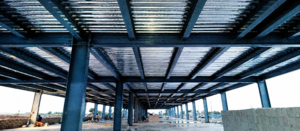
03
Industrial buildings, warehouses and PEB structures - steel decking application Industrial

Industrial Buildings, Warehouses & PEB Structures

Multi-storey industrial floors, mezzanine levels, and composite floor slabs built with conventional formwork require propping, formwork striking, and a longer floor-to-floor construction cycle — adding time and site labour dependency.
04
Secondary roof integration and retrofit - industrial structure Retrofit

Secondary Roof Integration & Retrofit Projects

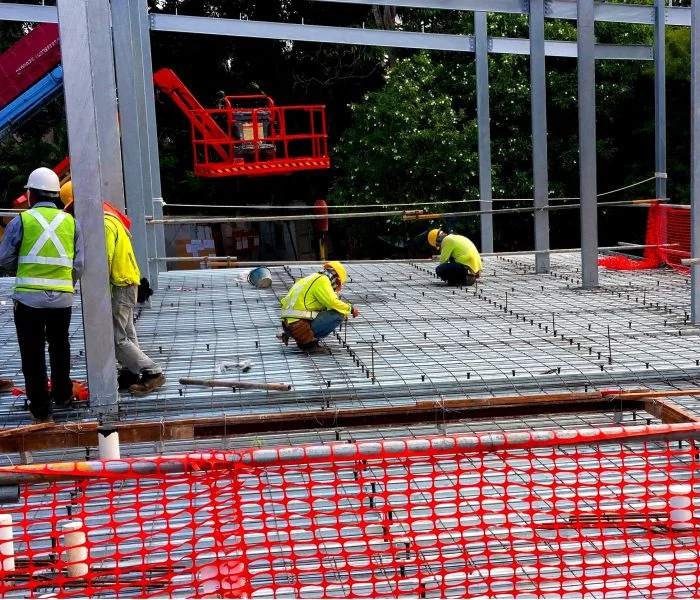
Adding a secondary roof level, mezzanine, or structural modification to an existing building introduces constraints around working over an occupied facility, limited access, and the need for a system installed without extensive on-site formwork.

!

The Common Thread

Project teams are evaluating construction methods that reduce temporary formwork, shorten construction-stage sequencing, and provide a safer working platform.

Final suitability of any specific method, including steel decking, always depends on the structural design, applicable codes, and project-specific engineering for that structure type.

The Solution

How Steel Decking Can Support Project Requirements

Depending on the structural design, a steel decking sheet can address the construction-stage challenges above in the following ways:

01

Composite Floor Construction

The deck sheet and concrete topping are designed to act together, per the structural engineer's design, reducing slab depth/reinforcement requirements for a given span and load.

02

Permanent Shuttering / Formwork

The deck sheet supports the wet concrete pour and stays in place, removing the formwork-strike step from the construction sequence.

03

Working Platform During Construction

The deck sheet is fixed early in the sequence, giving subsequent trades a stable surface without waiting for temporary platforms.

04

Industrial & Commercial Construction

Composite floors, roof decks, and mezzanine levels in factories, warehouses, PEB structures, and commercial buildings.

05

Infrastructure Construction

In bridge, highway, flyover, and railway deck applications, profiled steel decking is an established construction technique industry-wide for supporting and, where designed compositely, contributing to the deck slab — subject in every case to the project's structural design, relevant bridge/highway/railway design code, and site-specific engineering approval.

06

Retrofit & Secondary Roof Applications

Profiled decking can be considered for additional floor/roof levels or structural modifications to existing buildings, again subject to a structural assessment of the existing structure.

How It Works

The Deck Sheet Construction Sequence

01

Deck Sheet Installation

Steel decking sheets are fixed to the supporting structural steel framework (beams, girders, or joists) using the fastening method specified for the project.

Fixed to floor beams
02

Structural Coordination

Deck layout, end bearing, and fixing details are coordinated with the structural design and the primary steel/concrete structure to ensure the deck sheet performs as intended.

Aligned to floor grid
03

Reinforcement / Services

Mesh or bar reinforcement, and any embedded services coordination required by the design, are installed over the fixed deck sheet.

Mesh + MEP routing
04

Concrete Placement

Concrete is placed directly onto the deck sheet, which functions as permanent shuttering — supporting the wet concrete load without conventional formwork beneath.

Floor slab pour
05

Completed Floor / Deck System

Once cured, the deck sheet and concrete form the completed floor, roof, or deck element — acting compositely where the structural design specifies composite action.

Composite industrial floor

Products

The SteelDECK Range

All SteelDECK profiles are roll formed in-house from galvanized steel coil. Profile selection — and its suitability for a given application, including any infrastructure use — is determined by the project's structural design.
44 SteelDECK 44 SteelDECK 44 profile

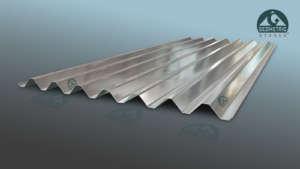
SteelDECK 44

Short-span composite decking profile

The shortest-span profile in the SteelDECK range, positioned for cost-effective applications where floor depth is restricted and a full-depth structural deck isn't required. Its trapezoidal profile provides strong mechanical interlock with concrete once cured.

44 mm
Crest Height
910 mm
Cover Width
0.80–1.20
Thickness (mm)
GI Steel
Material
Short-span floors Restricted depth Roof decking
Full Specification
Crest height44 mm
Cover width910 mm
Supply / coil width960 mm
MaterialGalvanized steel
Standard thickness0.80 / 1.00 / 1.20 mm
Custom thickness (on request)1.50 / 1.60 / 2.00 mm
Get SteelDECK 44 Price & Datasheet →
52 SteelDECK 52 SteelDECK 52 profile

SteelDECK 52

Composite floor decking & structural roof decking profile

Designed for composite floor decking and structural roof deck applications, offering a wider cover width than typical market alternatives — reducing side-lap overlap and material wastage across large floor and roof areas.

52 mm
Crest Height
1030 mm
Cover Width
0.80–1.2
Thickness (mm)
245/350
Yield (MPa)
Composite floors Structural roof deck Mezzanine
Full Specification
Crest height52 mm
Cover width1030 mm
MaterialGalvanized steel
Thickness range0.80 / 1.0 / 1.2 mm
Yield strength245 or 350 MPa (as per design requirement)
CoatingZinc-coated as per IS 277
Get SteelDECK 52 Price & Datasheet →
76 SteelDECK 76 SteelDECK 76 profile

SteelDECK 76

General-purpose composite decking profile

A taller profile than SteelDECK 52, suited to applications where a greater unsupported span or additional load capacity is required by the structural design.

76 mm
Crest Height
960 mm
Cover Width
0.80–1.2
Thickness (mm)
245/350
Yield (MPa)
Long-span bays Composite floors Roof decking
Full Specification
Crest height76 mm
Cover width960 mm (per GS Product Master Guide)
MaterialGalvanized steel
Thickness range0.80 / 1.0 / 1.2 mm
Yield strength245 or 350 MPa (as per design requirement)
CoatingZinc-coated as per applicable standardconfirm IS reference
Get SteelDECK 76 Price & Datasheet →
102 SteelDECK 102 SteelDECK 102 profile

SteelDECK 102

Heavy-load, long-span composite decking profile

The deepest crest-height profile in the Geometric Steels decking range, engineered for applications requiring maximum spanning capability between structural supports, reducing the number of secondary beams required in the design.

102 mm
Crest Height
740 mm
Cover Width
0.80–1.2
Thickness (mm)
245/350
Yield (MPa)
Maximum span Industrial floors Infrastructure
Full Specification
Crest height102 mm
Cover width740 mm (per GS Product Master Guide)
MaterialGalvanized steel
Thickness range0.80 / 1.0 / 1.2 mm
Yield strength245 or 350 MPa (as per design requirement)
CoatingZinc-coated as per applicable standardconfirm IS reference
Get SteelDECK 102 Price & Datasheet →

Interactive Technical Dashboard

Rigorous structural data for precise engineering calculations.

Burly Deck (44/130) — Technical Specifications

Coil Width: 1220mm | Cover Width: 910mm | Thickness: 0.80 – 1.60mm | Steel Grade: 240 – 550 MPa

Material & Sectional Properties
Yield Strength (MPa) Thickness (mm) Weight Ixx (cm⁴/m) Zxx (cm³/m) Moment Cap. Top (kNm/m) Moment Cap. Bottom (kNm/m)
kg/m² kg/Rm Top Bottom
2400.808.4197.6626.02812.14311.2692.5672.569
1.0010.5249.5832.34515.04113.9643.1843.184
1.2012.62911.4938.58817.88716.6133.7883.788
1.5015.78614.3747.81722.05920.5014.6734.673
1.6016.83915.3250.85823.42321.7734.9644.964
3400.808.4197.6626.02812.14311.2693.6783.690
1.0010.5249.5832.34515.04113.9644.5734.573
1.2012.62911.4938.58817.88716.6135.4405.440
1.5015.78614.3747.81722.05920.5016.7136.713
1.6016.83915.3250.85823.42321.7737.1317.131
5500.808.4197.6626.02812.14311.2695.8575.855
1.0010.5249.5832.34515.04113.9647.2917.291
1.2012.62911.4938.58817.88716.6138.6978.697

Note: Metallic Coating: ZAM 150, Z 120, Z 275. Color Coating (Optional): Polyester, SMP, PVDF2.

SteelDECK 52 — Load Calculation Table

Depth 52mm | 1030 +/-5mm Width Deck Sheet

Grade 345 MPa
Thick (mm)Wt (Kg/m)Inertia (mm⁴)Modulus (cm³) 1.0m1.2m1.4m1.6m1.8m2.0m2.2m2.4m2.6m2.8m3.0m3.2m
0.87.855,56,620.3023.7035332453180213801090883730613523451393345
1.09.8126,88,936.1029.35437430382232170913501094904759647558486427
1.211.7758,18,577.5034.885199361026532331160513001074903769663578508
Grade 240 MPa
0.87.855,56,620.3023.70245817071254960759614504427364313273240
1.09.8126,88,936.1029.353043211315521189939761629528450388338297
1.211.7758,18,577.3034.8836172512184514131116904747628535461402353

SteelDECK 76 — Load Calculation Table

Depth 76mm | 940 +/-5mm Width Deck Sheet

Grade 345 MPa
Thick (mm)Wt (Kg/m)Inertia (mm⁴)Modulus (cm³) 1.0m1.2m1.4m1.6m1.8m2.0m2.2m2.4m2.6m2.8m3.0m3.2m
0.87.8511,58,101.0043.0164104451327025041978160313241113948818712620
1.09.81214,45,398.0053.617990554840763121246619971651138711821019888780
1.211.77517,31,818.0064.1695626640487937352951239119671660141412201062934
Grade 240 MPa
0.87.8511,58,101.0043.01445930972275174213761115921774660159495435
1.09.81214,45,398.0053.615558386028362171171513901148965822709618543
1.211.77517,31,818.0064.1666524619339425982053166313741155984848739650

SteelDECK 102 — Load Calculation Table

Depth 102mm | 725 +/-5mm Width Deck Sheet

Grade 345 MPa
Thick (mm)Wt (Kg/m)Inertia (mm⁴)Modulus (cm³) 1.0m1.2m1.4m1.6m1.8m2.0m2.2m2.4m2.6m2.8m3.0m3.2m
0.87.8520,41,822.7256.418408583942903284259521021737146012441072934821
1.09.81225,39,741.4570.141045472605334408432272614216018151547133311621021
1.211.77530,32,699.6883.731247986666367487438513120257821661846159213871219
Grade 240 MPa
0.87.8520,41,822.7256.4158494062298422851805146212081015865746650571
1.09.81225,39,741.4570.14727350503711284122451818150312621076928338710
1.211.77530,32,699.6883.738681602844293391267921701794150712841107965848

Applications

Where Steel Decking Is Used

Each application below explains the general project requirement, where steel decking is typically positioned in that construction type, the relevant construction stage, potential advantages, and engineering considerations. Suitability is always subject to structural design.

Priority Application
A

Bridge Construction

Bridge deck construction requires a slab system capable of carrying live traffic loads, often built span-by-span or in staged sequences with limited access beneath.

Where Steel Decking May Be Used

As permanent formwork and, where designed compositely, as part of the bridge deck slab system — an established technique in the broader bridge construction industry.

Construction Stage

Deck slab construction, following girder/superstructure erection.

Potential Advantages

Reduces temporary formwork over spans or traffic/water below; provides an immediate working platform for reinforcement fixing.

Engineering Considerations

Bridge deck design is governed by specific bridge design codes (e.g., IRC codes in India) and live-load/fatigue requirements well beyond typical building floor design — profile, thickness, and grade selection must be verified against the bridge structural design by a qualified bridge engineer.

Priority Application
B

Highway & Flyover Construction

Highway and flyover deck slabs need to be constructed efficiently, often with minimal disruption to traffic below.

Where Steel Decking May Be Used

As permanent shuttering/formwork for deck slab casting on flyover and elevated highway structures.

Construction Stage

Deck slab casting stage, post-girder erection.

Potential Advantages

Reduces formwork installation over live traffic lanes; can shorten the deck-casting cycle per span.

Engineering Considerations

Subject to highway/flyover structural design codes, span configuration, and the project's design consultant's approval.

Priority Application
C

Railway Bridges & Crossovers

Railway structures typically require construction methods compatible with short track possession windows.

Where Steel Decking May Be Used

As permanent formwork/composite deck support for railway bridge or crossover structures, where the design permits.

Construction Stage

Deck/platform construction stage, coordinated with railway possession scheduling.

Potential Advantages

Can reduce on-site formwork time within constrained possession windows.

Engineering Considerations

Railway structures are governed by railway-specific design standards (e.g., RDSO guidelines in India) and require sign-off from the relevant railway engineering authority.

D

Secondary Roof Integration

Adding a secondary/additional roof level, or integrating a new roof structure over or alongside an existing one, typically during industrial expansion or retrofit.

Where Steel Decking May Be Used

As a structural roof deck base for the new/secondary roof level.

Construction Stage

Retrofit/expansion construction stage, often while the existing facility remains operational.

Potential Advantages

Factory-formed profile reduces on-site fabrication; can be installed in sections to suit phased retrofit sequencing.

Engineering Considerations

Requires a structural assessment of the existing supporting structure's capacity to carry the new roof/deck loads.

E

Composite Floor Decking

A structural floor system where the steel deck and concrete topping are designed to act together.

Where Steel Decking May Be Used

As the permanent deck and composite structural element within the floor.

Construction Stage

Floor slab construction stage, following primary steel erection.

Potential Advantages

Can reduce slab depth and reinforcement for a given span/load compared to a conventional RCC slab; provides an immediate working platform.

Engineering Considerations

Composite design values (span, topping thickness, shear connection) are set by the structural engineer per the applicable composite design standard.

F

Industrial Buildings

Structural floors and roof decks within factories and production facilities.

Where Steel Decking May Be Used

Composite floor levels, mezzanine production floors, and structural roof decking.

Construction Stage

Structural floor/roof construction stage.

Potential Advantages

Faster floor cycle time; consistent factory-formed profile.

Engineering Considerations

Selection driven by span, live load (including machinery/storage loads), and fire/other code requirements specific to the facility.

G

Warehouses & Logistics Parks

Mezzanine storage decks and roof decking within large-span warehouse structures.

Where Steel Decking May Be Used

Mezzanine floor levels for storage/racking, and structural roof decking.

Construction Stage

Structural fit-out stage, often after the primary PEB/steel structure is erected.

Potential Advantages

Can be installed without extensive propping in typical warehouse spans; supports phased construction in operational logistics parks.

Engineering Considerations

Racking and material-handling loads must be confirmed with the structural designer.

H

PEB Structures

Pre-engineered building projects often require a compatible structural floor/roof decking system that integrates with the PEB primary/secondary steel.

Where Steel Decking May Be Used

Composite floor levels and structural roof decking within a PEB framework.

Construction Stage

Following PEB primary and secondary steel erection.

Potential Advantages

Roll formed decking profiles are dimensionally consistent, simplifying coordination with PEB secondary steel spacing.

Engineering Considerations

Deck span must align with the PEB's purlin/joist spacing as designed.

I

Commercial Buildings

Composite or structural floor systems in commercial developments.

Where Steel Decking May Be Used

Composite floor slabs for office/commercial floor plates.

Construction Stage

Structural floor construction stage.

Potential Advantages

Faster floor cycle times support commercial project schedules.

Engineering Considerations

Selection depends on floor loading, span grid, and finishes/services coordination.

J

Multi-Storey Buildings

Repetitive composite floor construction across multiple levels.

Where Steel Decking May Be Used

Composite floor decking at each level.

Construction Stage

Repeated at each structural floor level.

Potential Advantages

Consistent profile geometry supports repeatable floor-by-floor construction sequencing.

Engineering Considerations

Floor-to-floor loading, fire rating, and composite design requirements are set by the structural design for each level.

K

Parking Structures

Structural floor decks for multi-level parking, often with wider spans and vehicle live loads.

Where Steel Decking May Be Used

Composite or structural floor decking between parking levels.

Construction Stage

Structural floor construction stage.

Potential Advantages

Can support longer spans (reducing internal columns) depending on the profile selected.

Engineering Considerations

Vehicle live loads, durability/coating requirements (given exposure), and span requirements must be confirmed by the structural engineer.

L

Mezzanine Floors

Additional intermediate floor levels within existing or new industrial/warehouse buildings.

Where Steel Decking May Be Used

As the structural floor deck for the mezzanine level.

Construction Stage

New-build or retrofit mezzanine construction stage.

Potential Advantages

Factory-formed profile supports faster mezzanine floor installation.

Engineering Considerations

Storage/live load and span between mezzanine support beams determine profile selection.

M

Walkways & Platforms

Elevated walkways, access platforms, and similar structures within industrial or infrastructure facilities.

Where Steel Decking May Be Used

As the deck surface/base for platform or walkway structures.

Construction Stage

Platform/walkway construction stage.

Potential Advantages

Provides a stable, factory-formed deck surface.

Engineering Considerations

Live load, grating/anti-slip requirements, and span between supports are project-specific.

N

Infrastructure Projects

Broader infrastructure works — transit, utility, and civil infrastructure — that may call for structural steel decking as part of the design.

Where Steel Decking May Be Used

Deck/floor/platform elements within infrastructure works, subject to the applicable design code for that infrastructure category.

Construction Stage

Varies by project type.

Potential Advantages

Discussed in the dedicated Infrastructure Projects section.

Engineering Considerations

Infrastructure projects typically involve additional statutory/design-authority approval beyond standard building codes.

Case Studies

Landmark Projects Across India & Beyond

From India's longest expressway to metro infrastructure overseas, Geometric Steels' rollformed products have been specified across some of the country's most demanding construction environments — each project engineered to the specific structural, climatic, or operational requirement it faced.

4.5 Lakh+
Sq. Meter of Proven ExcellenceRollformed steel supplied across infrastructure, industrial, and international projects to date.
International Philippines Philippines Metro Stations metal louvers

Philippines Metro Stations

High-grade, colour-coated metal louvers supplied for maintenance and ventilation operations across international metro rail infrastructure.

Industrial Tanzania Tanzania Sugar Factory industrial roofing

Tanzania Sugar Factory

Industrial roofing engineered for sugar processing facilities operating in high-temperature, high-humidity conditions.

Industrial India Jaggery and Distillery Factories roofing

Jaggery & Distillery Factories

Corrosion-resistant roofing solutions specified for processing plants across India's sugar and distillery industry.

Infrastructure Ladakh, India Z-Morh Tunnel Ladakh roofing

Z-Morh Tunnel — Ladakh

Extreme-weather roofing supplied for an all-weather connectivity project at 11,500 feet altitude, built to hold up in sub-zero conditions.

Customer Reviews

What Our Customers Say

4.8 out of 5 ★★★★★ based on Google Reviews
S
sangram jagtap
Google Review
★★★★★

The technical specifications and profile options provided by Geometric Steels made it easier for us to evaluate the decking system for our project. Their team was responsive and supported us with the required product information.

S
SAMBHAJI SUL
Google Review
★★★★★

We required decking sheets for a large industrial project and were looking for consistent quality and reliable supply. Geometric Steels handled the requirement professionally, and the sheets were delivered as planned.

P
Pooja Nikte
Google Review
★★★★★

The biggest advantage for us was the smooth coordination from enquiry to delivery. The SteelDECK material arrived according to our project requirements, which helped our team keep the flooring work moving without unnecessary delays.

Y
Yogita Dahara
Google Review
★★★★★

Geometric Steels demonstrated good understanding of project requirements and provided the necessary technical information for our decking application. Their professional coordination made the procurement process much easier.

K
Kiran Bhagat
Google Review
★★★★★

We used Geometric Steels SteelDECK for our industrial flooring project. The sheet quality and profile consistency were very good, and the material was supplied as per our project requirements. Installation was smooth and helped us maintain our construction schedule.

T
Trailokya Project Management — PMC
Google Review
★★★★★

A good decking system needs consistent manufacturing, proper specifications, and dependable supply. Geometric Steels delivered well on all three aspects for our project. Their technical team was also helpful during the selection process.

V
Vaibhav T
Google Review
★★★★★

We were looking for a reliable decking sheet manufacturer for a bulk requirement. Geometric Steels provided clear specifications, professional communication, and dependable material supply. Overall, it was a good procurement experience.

P
Piyush R
Google Review
★★★★★

The SteelDECK sheets were easy to handle and install at site. The consistent profile quality helped our team during installation, and the overall execution was faster compared with conventional shuttering methods.

S
Shubham Pund
Google Review
★★★★★

We selected Geometric Steels for our industrial composite floor requirement. The product quality was consistent, and their team understood the requirements of a large-scale construction project. We would consider them for future requirements as well.

S
SPRUHA ASSOCIATES
Google Review
★★★★★

We have worked with Geometric Steels for decking sheet requirements and found their product quality reliable. Their range of SteelDECK profiles gives us flexibility when planning different project requirements.

FAQ

Frequently Asked Questions

A deck sheet is a cold roll formed steel profile sheet used as a structural or semi-structural base for concrete floors, roofs, and platforms.

A steel deck sheet is used as permanent shuttering for concrete casting, as part of a composite floor decking system, and as structural roof decking — across industrial, commercial, and infrastructure construction, subject to structural design.

These terms are generally used interchangeably in the industry to describe profiled steel sheet used for structural floor/roof decking.

A metal deck sheet is another common industry term for the same product — a profiled steel sheet used for structural decking applications.

Steel decking is used as permanent formwork, in composite floor systems, as structural roof decking, and — subject to project-specific structural design and code compliance — in infrastructure applications such as bridge, highway, and railway deck construction.

Yes. Geometric Steels Roll Forming Pvt. Ltd. manufactures steel deck sheets in-house at its Kurkumbh MIDC facility in Pune, Maharashtra.

Composite floor decking is a floor construction method where a profiled steel deck and a concrete topping are designed to act together as a single structural element.

A steel deck composite floor is a floor system where the steel decking sheet and the concrete slab act compositely per the structural design, rather than the concrete being independently reinforced and supported.

A permanent shuttering sheet is a steel deck sheet used to support wet concrete during casting, which remains in place after the concrete cures.

Profiled steel decking is used industry-wide in bridge deck construction as permanent formwork and, in composite designs, as a structural deck component — subject to the applicable bridge design code and project-specific structural approval.

Yes, as a general industry practice, subject to the highway/flyover structure's design and the project engineer's approval.

Steel decking can be considered for railway bridge and crossover deck construction where the railway design authority's standards permit it.

Secondary roof integration refers to adding an additional roof/floor level or structurally modifying an existing building, typically as part of an industrial expansion or retrofit project.

SteelDECK 44, SteelDECK 52, SteelDECK 76, and SteelDECK 102 — with crest heights of 44 mm, 52 mm, 76 mm, and 102 mm respectively.

GS steel decking sheets are roll formed from galvanized steel. SteelDECK 44 is available in 0.80–1.20 mm standard thickness (up to 2.00 mm on request); SteelDECK 52/76/102 are available in 0.80 mm, 1.0 mm, and 1.2 mm thickness, at 245 MPa or 350 MPa yield strength.

Deck sheet price depends on the profile, thickness, yield strength, quantity, project location, and application. Contact Geometric Steels for a project-specific quote.

Use the enquiry form on this page to send your project details and BOQ/drawings, or contact our team directly with your specification.

Contact Us

Get in Touch — Deck Sheet Project Enquiry

Share your project details or BOQ and our technical team will get back to you with the right SteelDECK profile, pricing, and lead time.

  • In-house roll forming at Kurkumbh MIDC, Pune
  • Technical support for profile & thickness selection
  • Quotes based on your actual BOQ, not a generic catalogue

What Happens Next

1

We review your project requirement and BOQ/drawings.

2

Our technical team recommends a profile and thickness.

3

You receive a quote and datasheet for your project.

Request Your Quote

Fields marked * are required.

Your details are used only to respond to your enquiry.

Get Started

Planning an Infrastructure or Construction Project?

Whether your project is a bridge, highway, flyover, railway structure, industrial building, warehouse, PEB, composite floor, or secondary roof integration, Geometric Steels' SteelDECK range — 44, 52, 76, and 102 — is engineered to be evaluated against your project's structural requirement, not sold as a one-size-fits-all product.

Scroll to Top