
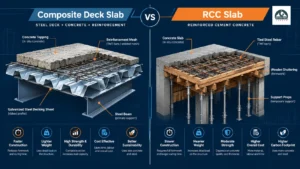
Quick answer: For steel-framed buildings, a composite deck slab is usually the better choice because it needs no shuttering, goes up faster, and works with the steel beams to reduce frame weight. For fully concrete-framed buildings, a conventional RCC slab is often simpler. The right answer depends on your frame type, spans and how much each week of construction delay costs you.
Why this decision matters more than it looks
The floor slab is repeated on every level. A choice that saves a few days per floor, or trims a few kilos of steel per square metre of frame, compounds across a multi-storey building. Yet many projects default to RCC out of habit, then pair it with a steel frame and lose the speed advantage the steel was chosen for.
How each system is built
RCC slab
- Erect props and plywood or steel shuttering.
- Tie bottom and top reinforcement bars.
- Pour and cure concrete.
- Wait for strength, then strip shuttering and re-prop as needed.
Composite deck slab
- Lay galvanized decking sheets across steel beams and fix them.
- Weld shear studs (where composite beam action is designed).
- Place mesh and any additional reinforcement.
- Pour concrete. The sheet stays as permanent formwork and bottom reinforcement.
Side-by-side comparison
| Factor | Composite deck slab | RCC slab |
| Formwork | None: the sheet is permanent shuttering | Full shuttering required, then stripped |
| Propping | Often not needed within the sheet’s unpropped span; decided by design | Props needed until concrete gains strength |
| Bottom reinforcement | Provided largely by the steel sheet | Loose bars tied on site |
| Speed | Fast; floors can be laid ahead of concreting | Slower; tied to shuttering and curing cycle |
| Working platform | Available immediately after sheets are fixed | Only after shuttering is complete |
| Self-weight | Ribbed profile removes concrete from the tension zone | Solid section, generally heavier for similar span |
| Beam interaction | Composite action with steel beams via shear studs | Not applicable with steel beams unless specially detailed |
| Best suited frame | Steel / PEB frames | RCC frames |
| Site logistics | Light bundles, less material storage, cleaner site | Large formwork inventory and storage |
| Design code (India) | IS 11384:2022 | IS 456 |
This is a general comparison. Actual performance and suitability can vary by client requirement, structural design and location.
Speed: where composite slabs win clearly
With RCC, the shuttering gang sets the pace. Each floor waits for formwork to be erected, concrete to be poured, and props to be struck before materials move up. With a composite deck, sheets for several floors can be placed as the steel frame rises. Concrete pours follow on independently, and because there is nothing to strip, services and finishing trades can move in sooner.
Weight and steel savings
Because the deck profile removes concrete from the tension zone, the slab is lighter than a solid slab of the same overall depth. Lighter floors mean lower loads on beams, columns and foundations. When shear studs connect slab and beam, the beam also becomes a composite section, so a smaller beam can carry the same load. The savings flow down to the foundations.
Where RCC still makes sense
- The building is fully concrete-framed and the contractor has an efficient formwork system.
- Spans are short and floors are few, so the schedule gain is small.
- The project has no steel beams to support the deck.
The equation to settle it
Compare the systems on total cost, not material rate:
Floor system cost = materials + formwork & propping + labour + (programme days × daily cost of delay)
For commercial buildings, warehouses and factories, the daily cost of delay (loan interest, lost rent, delayed production) is often larger than the difference in materials. That is usually where composite decking pays back. For cost ranges, see our decking sheet price guide.
Standards and authority
In India, composite slabs on profiled steel sheeting are covered by IS 11384:2022, which uses limit state design consistent with IS 456 and IS 800. RCC slabs are designed to IS 456. Whichever you choose, the slab design must come from a qualified structural engineer, using the decking manufacturer’s tested section properties and load-span data.
Built by a manufacturer with infrastructure experience
Geometric Steels manufactures SteelDECK composite decking at its ISO 9001:2015 certified plant in Kurkumbh MIDC, Pune. Our products have been supplied to demanding infrastructure work, including Samruddhi Mahamarg and the Z-Morh Tunnel, and we export to 7+ countries.
Frequently asked questions
Is a composite deck slab stronger than an RCC slab?
Neither is automatically stronger. Both are designed for the specified loads. The difference lies in speed, weight and construction method.
Is a composite deck slab cheaper than an RCC slab?
On material cost it can be similar or higher. On total project cost it is often lower in steel-framed buildings, because it removes shuttering, reduces propping and shortens the programme.
Can a composite deck slab be used on an RCC frame?
It is designed mainly for steel-framed buildings. It can work with steel secondary beams in a concrete frame, but for a fully RCC building a conventional slab is usually simpler. Your consultant should confirm.
Which is faster to build?
A composite deck slab, typically, because there is no shuttering to erect or strip and the deck is an immediate working platform.
What code covers composite slabs in India?
IS 11384:2022. RCC slabs are designed to IS 456.