
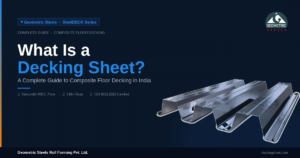
Quick answer: A decking sheet is a profiled, galvanized steel sheet laid on steel beams to form a floor or roof slab. Concrete is poured directly on it. The sheet does three jobs at once: it is the shuttering, it is a working platform during construction, and after the concrete hardens it acts as the bottom tension reinforcement of a composite deck slab.
Also called a deck sheet, metal deck, floor deck or composite floor decking, it is now the standard way to build floors in steel-framed factories, warehouses with mezzanines, commercial towers, car parks, data centres and metro stations across India.
The problem it solves
A conventional RCC slab needs a full forest of timber or plywood shuttering, props underneath, a curing wait, and then a stripping cycle before the floor below can be used. On a steel-framed building that is a mismatch: the steel frame goes up fast, and then the whole project waits for the slowest trade, the formwork gang.
A decking sheet removes that bottleneck. Sheets are lifted in bundles, spread across the beams, fixed, and the floor is ready for reinforcement mesh and concrete. Nothing needs to be removed afterwards, and trades can often work on the floor below while slabs above are being cast.
How a decking sheet works
1. As permanent formwork
The sheet spans between steel beams and carries the weight of wet concrete, reinforcement and workers during the pour. Its trapezoidal or re-entrant ribs give it the stiffness to do this without a flat plywood deck underneath.
2. As a working platform
Once fixed to the beams, the deck is a safe walking surface for the crew and helps stabilise the frame during erection.
3. As part of a composite beam
When shear studs are welded through the deck to the top flange of the steel beam, the slab and beam also act together. This lets engineers use lighter beams for the same span, which saves steel across the whole frame.
Parts of a composite deck slab
| Component | What it does |
| Profiled decking sheet | Formwork during casting; tension reinforcement after curing |
| Shear studs / connectors | Tie the slab to the steel beam for composite beam action |
| Anti-crack mesh or reinforcement | Controls shrinkage cracking; adds top reinforcement over supports where designed |
| Edge trims and closures | Hold concrete at slab edges and openings |
| In-situ concrete | Compression zone of the slab and finished floor surface |
Component selection and detailing can vary by client requirement, project design and location.
What the Indian code says: IS 11384:2022
For years, Indian composite design relied on IS 11384:1985, which dealt mostly with composite beams. The Bureau of Indian Standards has since issued IS 11384:2022, Composite Construction in Structural Steel and Concrete – Code of Practice, a major revision that covers composite beams, columns and slabs, including slabs cast on profiled steel sheeting. It follows the limit state method in line with IS 456 (concrete) and IS 800 (steel), and the drafting committee drew on Eurocode 4 and AISC 360.
Two practical takeaways for specifiers:
- The sheet is checked in two stages: as formwork under wet concrete and construction loads, and as part of the composite slab after hardening. Both checks matter.
- The code considers failure by horizontal shear (slip) between the concrete and the profiled sheet, so sheet quality is a structural issue, not a cosmetic one.
The code applies to buildings. Bridges are designed under separate provisions because of their dynamic loading.
Typical specifications to know
- Base material: galvanized steel sheet. The zinc coating mass (quoted in g/m²) decides corrosion life, so ask for it on the quote.
- Thickness: commonly about 0.8 mm, 1.0 mm and 1.2 mm, with heavier gauges for longer spans.
- Profile depth: deeper ribs span further between beams but use more steel. Depth is chosen from load-span tables.
- Length: cut to project length, which reduces site wastage and laps.
Where decking sheets are used
- Multi-storey commercial and office buildings on steel frames
- Mezzanine floors in factories and warehouses
- Multi-level car parks
- Data centres and IT parks
- Metro stations, concourses and transport infrastructure buildings
- Hospitals, schools and institutional buildings built in steel
- Rooftop slabs and plant room floors on PEB structures
The cost logic in one equation
Comparing decking sheet to RCC on material rate alone gives the wrong answer. Use a whole-floor equation:
Total floor cost = sheet + concrete + reinforcement + formwork + propping + labour + (days on the critical path × daily project overhead)
A decking sheet slab adds the cost of the sheet but removes or reduces formwork, propping, stripping labour and, most importantly, schedule days. On a commercial project where every month of delay carries interest, rent or lost production, the schedule term often decides the choice. Our decking sheet cost guide walks through the numbers.
Where Geometric Steels fits in
Geometric Steels has been roll-forming structural steel products at Kurkumbh MIDC, Pune for over 20 years. Our SteelDECK composite decking is made in an ISO 9001:2015 certified plant. Our wider product range has supplied landmark infrastructure such as Samruddhi Mahamarg and the Z-Morh Tunnel, and we supply across India and export to 7+ countries.
Specifier’s checklist
- Confirm the design basis (IS 11384:2022 or the code your consultant uses).
- Get the manufacturer’s load-span tables for the proposed profile and thickness.
- Check the construction-stage span: will props be needed?
- Specify zinc coating mass to suit the environment.
- Ask for mill test certificates for the base steel.
- Agree edge trims, closures and opening details before fabrication.
- Confirm cut lengths to minimise laps and site cutting.
Frequently asked questions
1) What is a decking sheet used for?
To build floor and roof slabs in steel-framed buildings. It is laid on steel beams, concrete is poured on top, and after hardening the sheet and concrete act together as a composite slab. It replaces shuttering and serves as bottom reinforcement.
2) Is a decking sheet the same as a roofing sheet?
No. A roofing sheet is thin, colour-coated and designed to shed rain. A decking sheet is a thicker galvanized structural sheet with deep ribs, designed to carry wet concrete and work with it as a slab. They are not interchangeable.
3) Which Indian standard covers composite deck slabs?
IS 11384:2022, Composite Construction in Structural Steel and Concrete – Code of Practice. It covers composite slabs on profiled steel sheeting using limit state design in line with IS 456 and IS 800.
4) Does a decking sheet slab need shuttering or props?
No shuttering is needed. Whether temporary props are needed depends on beam spacing, sheet thickness, profile and slab depth, and is decided by the structural designer.
5) What thickness of decking sheet is used in India?
Commonly about 0.8 mm, 1.0 mm and 1.2 mm, with heavier gauges for longer spans or higher loads, selected from load-span tables.
6) How long does a composite deck slab last?
It is a permanent structural element intended for the life of the building. Durability depends on zinc coating, environment and protecting the underside from standing moisture.